Save
Ask
Tour
Hide
Share
$600,000
1 Day On Site

14 French Road
Holbrook, MA 02343

For Sale|Single Family Residence|Active
3
Beds
2
Total Baths
2
Full Baths
1,693
SqFt
$354
/SqFt
1959
Built
County:
Norfolk
Upcoming Open Houses
Sat, Sep 12, 12:00 PM - 2:00 PM
Sun, Sep 13, 12:00 PM - 2:00 PM
14 French Road14 French Road14 French Road14 French Road
Save
Ask
Tour
Hide
Share

Mortgage Calculator

Monthly Payment (Est.)

$2,737
Calculator powered by Showcase IDX, a Constellation1 Company. Copyright ©2026 Information is deemed reliable but not guaranteed.

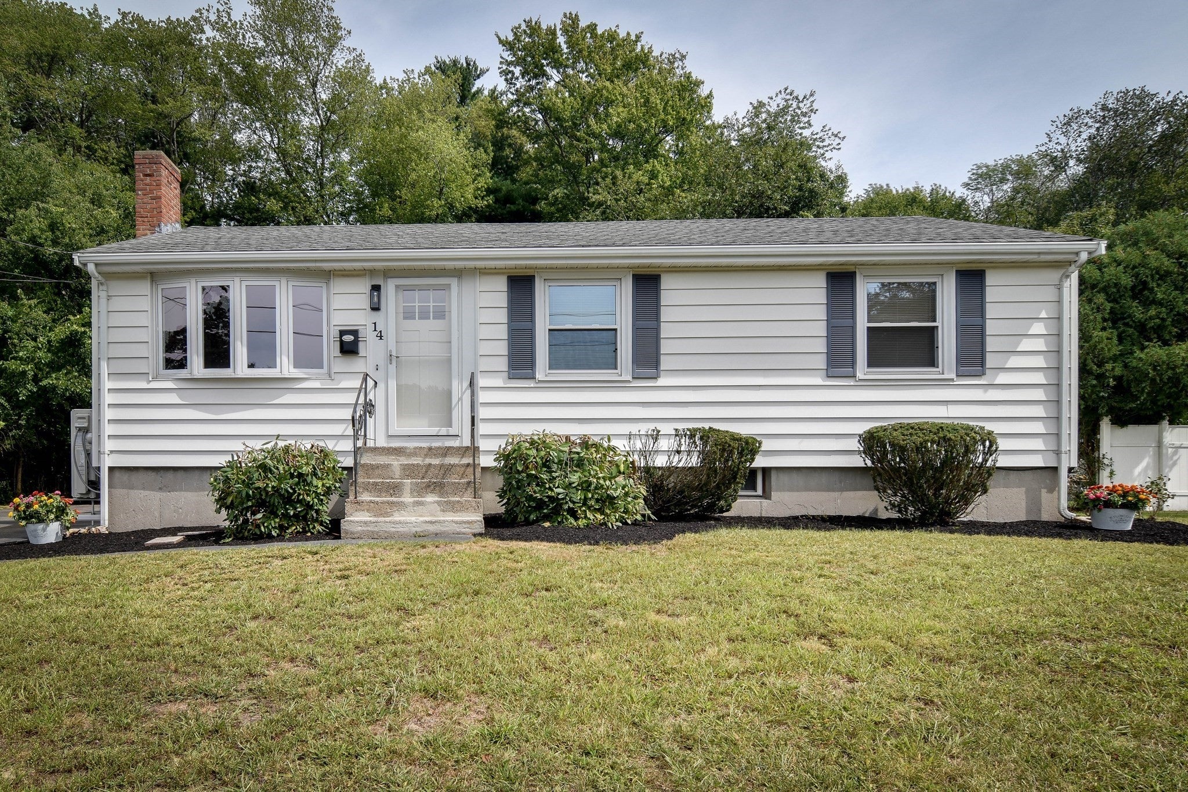
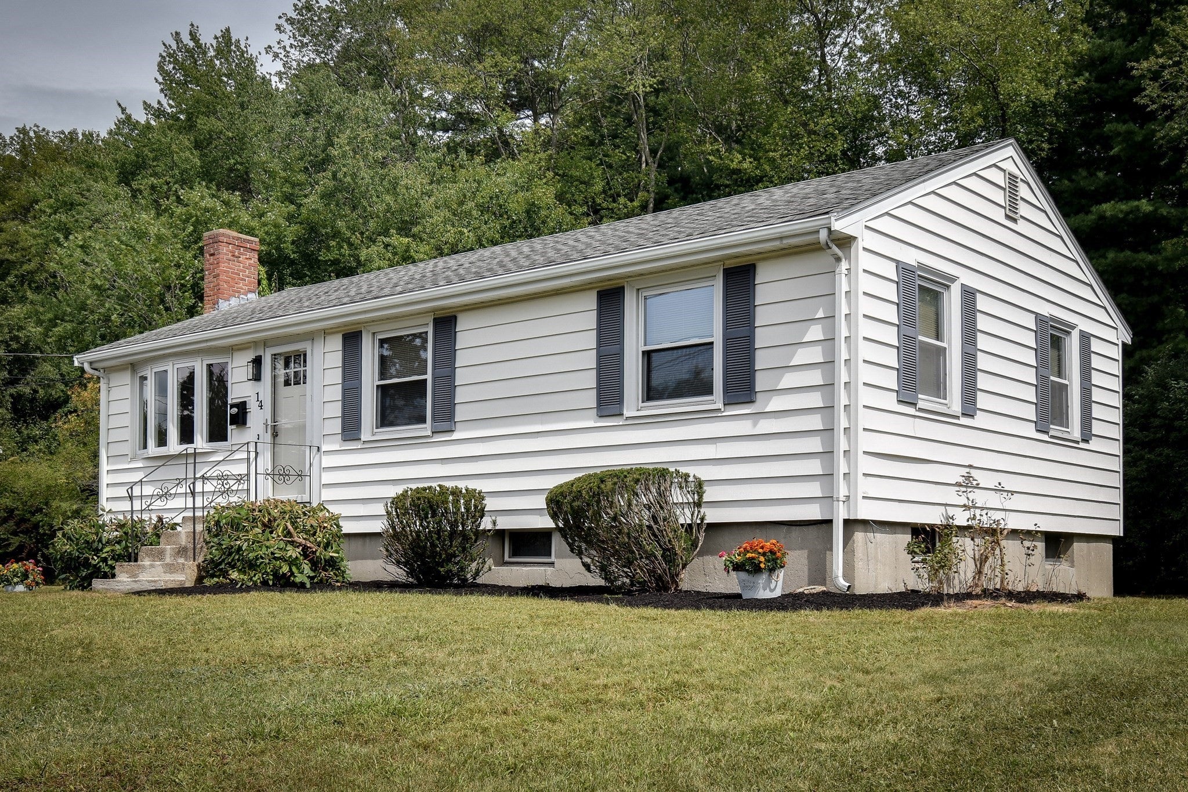
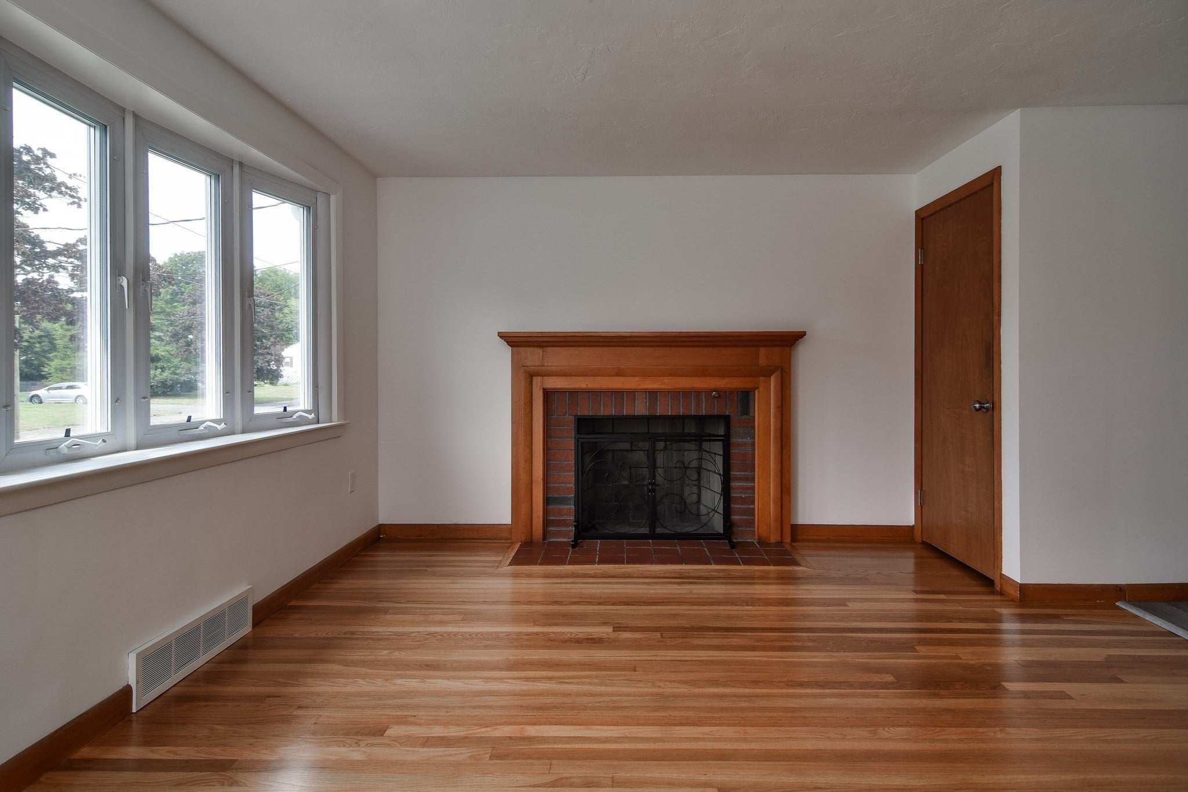
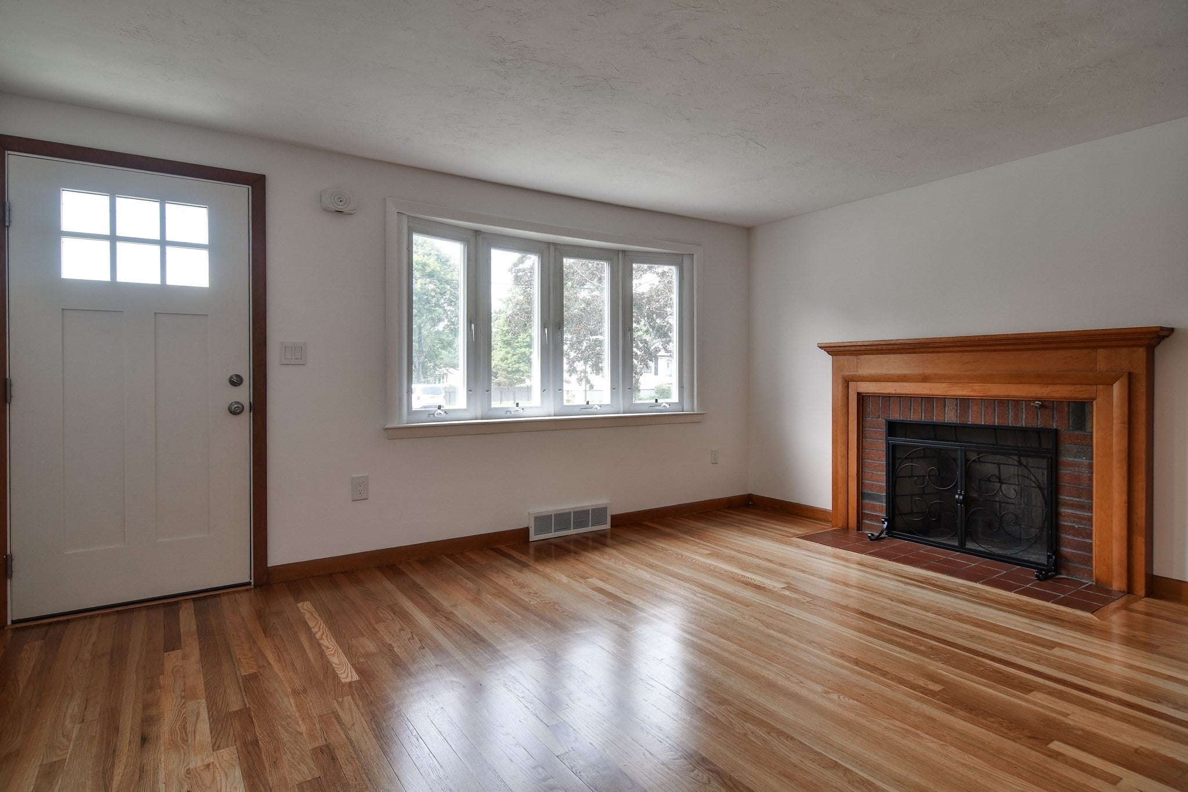
First time on the Market. Fully renovated home offering easy one-level living with a bright, open layout. This 3 bedroom, 2 bath property has been extensively updated, including kitchen, both bathrooms, refinished hardwood floors, heating/cooling systems, hot water tank, roof and more. The fireplaced living room opens to the kitchen. There is a spacious family room with direct access to the backyard. Lower level includes a finished, bonus room, laundry & plenty of storage which could be finished in the future for additional living space. All new energy-efficient systems. Enjoy the private backyard with a generous double lot. There is also a detached heated 2-car garage with storage above. Must be seen in person to fully appreciate. Ideally located on a quiet cul de sac street in a desirable neighborhood. Come make this house your home !! OPEN HOUSE: SAT 9/12 & SUN 9/13 from 12-2pm

Save
Ask
Tour
Hide
Share
Listing Snapshot
Price 
$600,000
Days On Site 
1 Day
Bedrooms 
3
Inside Area (SqFt) 
1,693 sqft
Total Baths 
2
Full Baths 
2
Partial Baths 
N/A
Lot Size 
0.73 Acres
Year Built 
1959
MLS® Number 
73573273
Status 
Active
Property Tax 
$6,341
HOA/Condo/Coop Fees 
N/A
Sq Ft Source 
N/A
Friends & Family
Recent Activity
24 hours agoListing updated with changes from the MLS®
yesterdayListing first seen on site
General Features
Acres 
0.73
Disclosures 
Property includes 14 French Road & 14R French Road
Foundation 
Concrete Perimeter
Garage 
Yes
Garage Spaces 
2
Green Energy Efficient 
Thermostat
Parking 
PavedDetachedGarage Door OpenerHeated GarageGarage Faces SideOversized
Parking Spaces 
6
Property Sub Type 
Single Family Residence
Sewer 
Public Sewer
SqFt Above 
1288
SqFt Below 
405
SqFt Total 
1693
Style 
Ranch
Water Source 
Public
Zoning 
R3
Interior Features
Appliances 
Electric Water HeaterWater HeaterMicrowaveWasherDryerENERGY STAR Qualified RefrigeratorENERGY STAR Qualified DishwasherRange
Basement 
FullPartially Finished
Cooling 
Central AirDuctless
Electric 
Circuit Breakers200+ Amp Service
Fireplace 
Yes
Fireplace Features 
Living Room
Fireplaces 
1
Flooring 
TileConcreteHardwood
Heating 
CentralElectricDuctless
Interior 
Master DownstairsOpen Floorplan
Laundry Features 
In Basement
Window Features 
Insulated WindowsScreens
Bathroom 1 
Level - First
Bathroom 2 
Level - First
Bedroom 2 
Dimensions - 9x12Level - FirstArea - 108
Bedroom 3 
Dimensions - 9x10Level - FirstArea - 90
Family Room 
Dimensions - 16x21Level - FirstArea - 336
Kitchen 
Dimensions - 16x9Level - FirstArea - 144
Living Room 
Dimensions - 15x13Level - FirstArea - 195
Master Bedroom 
Dimensions - 11x12Level - FirstArea - 132
Save
Ask
Tour
Hide
Share
Exterior Features
Exterior 
Rain Gutters
Lot Features 
Cul-De-SacLandscaped
Roof 
Shingle
Windows/Doors 
Insulated WindowsScreens
Community Features
Community Features 
Sidewalks
Listing courtesy of Barber Real Estate Group of William Raveis R.E. & Home Services


The property listing data and information, or the Images, set forth herein were provided to MLS Property Information Network, Inc. from third party sources, including sellers, lessors, landlords, and public records, and were compiled by MLS Property Information Network, Inc. The property listing data and information, and the Images, are for the personal, non-commercial use of consumers having a good faith interest in purchasing, leasing or renting listed properties of the type displayed to them and may not be used for any purpose other than to identify prospective properties which such consumers may have a good faith interest in purchasing, leasing or renting. MLS Property Information Network, Inc. and its subscribers disclaim any and all representations and warranties as to the accuracy of the property listing data and information, or as to the accuracy of any of the Images, set forth herein.

Last checked 2026-09-10 03:57 PM UTC

Neighborhood & Commute
Source: Walkscore
Save
Ask
Tour
Hide
Share